Turnkey Shipping Container Kitchens: Redefining Modular Hospitality in 2026
Beyond the Box: Why Custom Shipping Container Kitchens are Redefining Hospitality
A custom shipping container kitchen is more than a modular unit; it is a purpose-built architectural asset designed to expand a brand’s food and beverage capabilities. Unlike temporary solutions, these heavy-duty steel structures are fabricated to serve as durable, high-volume service points that feel as permanent and thoughtfully designed as a brick-and-mortar extension. The conversation around the turnkey shipping container kitchen has shifted, moving beyond a simple definition to encompass a highly coordinated fabrication process.
For The Hudson Trailer Company, a “turnkey” build refers to a unit that is fully designed, fabricated, and outfitted with its specified equipment, electrical, and plumbing systems at our facility. It arrives at your location ready for positioning and connection to site utilities, a process managed by the client and their local contractors. This distinction is key: HTC controls the off-site fabrication, while the client manages the on-site preparation, permitting, and installation. This collaborative approach allows hospitality leaders to add significant operational capacity with dramatic service windows, custom branded exteriors, and a powerful visual presence that complements an existing property’s aesthetic.
The Custom Fabrication Advantage: Design Meets Utility
The term “turnkey” in the context of mobile fabrication describes the state of the unit upon completion at our shop, not an all-inclusive site development service. The process begins with a deep understanding of your operational goals. Before the first piece of steel is cut, our design process coordinates the complex interplay of electrical loads and plumbing requirements based on your final, approved equipment list. This integrated approach ensures every component, from an espresso machine to a three-compartment sink, is placed for optimal workflow and utility access. A cohesive build, where cabinetry is built around specific refrigeration units and counters are cut to accommodate ice wells, reflects a brand’s high standards and delivers a functional, finished space.
Modular Adaptability for Resorts and Clubs
For luxury resorts, private clubs, and developers, expanding food and beverage footprints often involves disruptive and lengthy traditional construction. A custom-fabricated container kitchen offers a strategic alternative, allowing properties to add or enhance amenities without the extensive on-site intrusion. These units can be placed poolside, on a golf course turn, or in an underutilized courtyard to create a new revenue center. For example, our work with clients like Kohler at Whistling Straits demonstrates how a thoughtfully designed mobile unit can seamlessly integrate into a world-class environment. For developers, planning for these high-end modular assets early in the amenity design phase provides a flexible way to meet evolving guest expectations.
Fabricating Commercial-Grade Kitchens for High-Volume Performance
The durability of a shipping container kitchen starts with its core materials and commercial-grade components. The foundation is a Corten steel frame, which provides the structural integrity needed to support heavy cooking equipment and withstand years of high-volume service. Interiors are finished with materials selected for both performance and aesthetic, including easy-to-clean stainless steel, durable FRP (Fiberglass Reinforced Plastic) walls, and architectural paneling. Every element is chosen to meet the demands of a commercial culinary environment.
Electrical service is sized specifically to the approved equipment load, whether it requires a 30-amp, 50-amp, or other dedicated service. Plumbing essentials, including the required three-compartment and hand-washing sinks, are integrated into the layout from the start. We also plan for water filtration systems, water heaters, and greywater holding tanks as needed. Finally, climate control and proper ventilation are critical for staff comfort, food safety, and equipment longevity, and are incorporated based on the unit’s intended climate and cooking apparatus.
Integrated Equipment Sourcing and Sizing
To ensure a seamless build, The Hudson Trailer Company prefers to source and integrate all commercial equipment during the design phase. This allows us to obtain exact dimensions, utility requirements, and ventilation specifications directly from the manufacturers before fabrication begins. When clients provide their own equipment or make substitutions mid-project, it can create significant challenges, potentially impacting cabinetry clearances, electrical loads, plumbing locations, and overall workflow. By managing the coordination of refrigeration, cooking appliances, espresso machines, and ice wells, we can ensure all systems work together correctly within the compact footprint, mitigating risks and delays in the fabrication process.
Workflow Optimization in a Compact Footprint
An efficient kitchen is built around an efficient workflow. Our design process focuses on creating a logical "line" that maximizes staff movement and reduces unnecessary steps. We work with clients to understand their menu and service model, which informs the strategic placement of prep areas, cooking stations, and service windows. A well-designed service window, for instance, does more than facilitate transactions; it manages customer flow and contributes to the theater of the dining experience. Storage is also a critical consideration. We utilize a combination of warm wood cabinetry, open shelving, and custom storage solutions to ensure that everything from dry goods to service items is organized and accessible during high-volume periods.
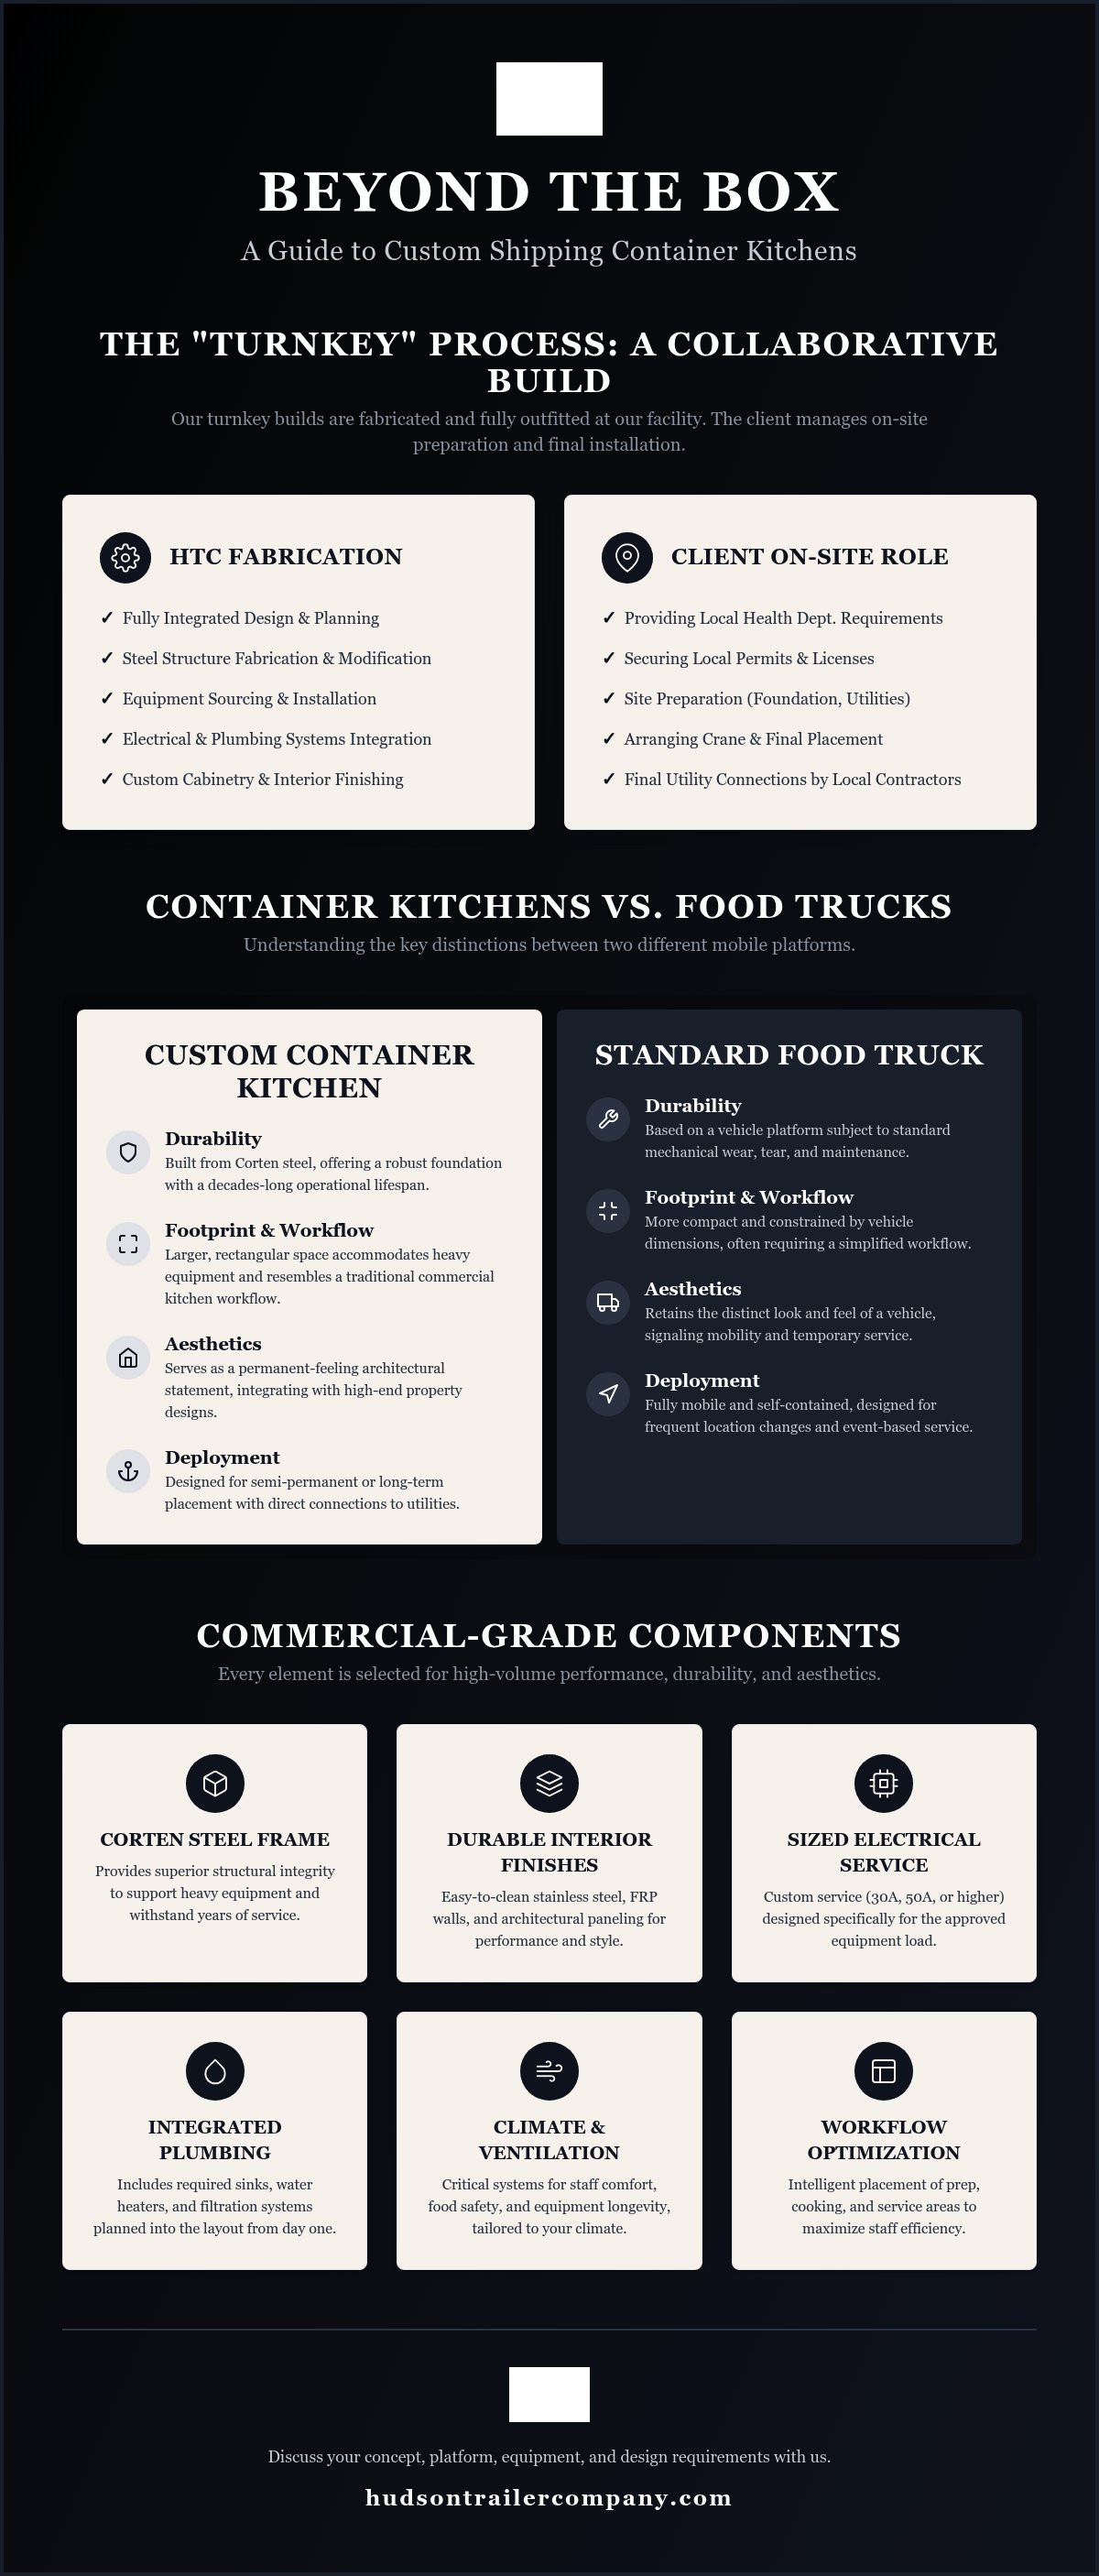
Comparing Modular Solutions: Container Kitchens vs. Standard Food Trucks
While both shipping containers and food trucks offer mobile food service, they are fundamentally different platforms designed for different operational scales and environments. Understanding their key distinctions is essential for selecting the right solution for your business goals.
Durability: The structural steel frame of a shipping container is designed for decades of industrial use, offering a robust foundation with a long operational lifespan. This contrasts with standard vehicle platforms, which are subject to mechanical wear and tear.
Footprint: Shipping containers provide a larger, more rectangular footprint, which is ideal for accommodating heavy-duty cooking equipment, extensive refrigeration, and multiple staff members. This maximized square footage allows for workflows that more closely resemble a traditional commercial kitchen.
Aesthetics: A custom container kitchen often serves as an architectural statement. Its fixed, solid presence feels more like a permanent structure than a vehicle, allowing it to blend with the design of a resort or campus. A food truck, by contrast, almost always retains the feel of a vehicle.
Deployment: Container kitchens are typically designed for semi-permanent or long-term placement with direct connections to shore power and local utilities. Food trucks and trailers rely more on onboard generators and water tanks for mobility, which can limit their capacity for sustained high-volume service.
When to Choose a Container over an Airstream or Step Van
The decision to use a shipping container often comes down to operational volume and site suitability. For concepts that require extensive cooking lines, large walk-in coolers, or significant storage, a container’s space is a clear advantage. A vintage step van, while full of character, may be too small for a high-output kitchen. Site considerations are also paramount; a container requires a prepared, level foundation and clear access for delivery and placement. Utility access for power, water, and waste is another key factor in determining if a container is the right fit. For brands focused more on beverage service or brand activations, comparing Airstream conversions might reveal a more suitable platform.
Investment and Longevity: Looking Beyond the Initial Build
When evaluating the investment in a mobile asset, it’s important to consider long-term operational factors. A new steel container has minimal structural maintenance needs compared to a vintage vehicle platform, which may require ongoing mechanical attention. The commercial-grade fabrication and equipment specified for a container kitchen are built for longevity and heavy use. Furthermore, a well-designed container unit that integrates with a property’s aesthetic can become a destination, creating a unique guest experience that complements the primary business.
Designing Your Mobile Culinary Space: Layout, Workflow, and Aesthetic
The design of a custom shipping container kitchen is a collaborative process that balances operational needs with brand identity. The visual direction can range from industrial-chic with custom automotive paint to a more rustic feel with natural wood accents. Lighting is a powerful design element, used to create an inviting atmosphere for evening hospitality and to highlight key architectural features. The service window itself is a critical component, acting as the stage for the ‘theatre’ of mobile dining. Inside, practical needs like non-porous FRP walls are balanced with elevated finishes like sealed butcher block counters and custom cabinetry to create a space that is both functional and visually appealing.
The Blueprint Phase: Concept to Layout
A successful layout begins long before any drawings are made. It starts with a clearly defined menu and service model. Knowing what you will serve and how you will serve it dictates the necessary equipment, which in turn dictates the entire floor plan. Even a small equipment substitution can have a ripple effect, altering cabinetry dimensions, utility placements, and clearances. To keep clients involved and informed throughout the fabrication process, The Hudson Trailer Company provides progress photography at key milestones, offering a transparent view as the initial blueprint becomes a physical reality.
Branding and Experiential Design
A shipping container offers a large, clean canvas for branding. We work with clients to integrate signage and vinyl graphics directly into the container's architecture, creating a cohesive and impactful brand presence. For marketing teams, these units can serve as powerful tools for experiential marketing activations, providing a controlled and immersive environment for customer engagement. In a resort or residential development, a beautifully designed container kitchen can become a destination in itself, creating a unique sense of place that encourages guests and residents to gather.
The Hudson Trailer Company Approach: A Partnership in Fabrication
Our process is built on a foundation of clear communication and a structured approach to custom fabrication. Once a design is approved and equipment is finalized, our standard production lead time is typically 10-12 weeks. This timeline refers to the fabrication period within our facility and does not include on-site work or permitting processes. The project is funded through a transparent 50/25/25 payment structure, providing a clear financial roadmap. Our team coordinates the 'Big Five'—equipment, electrical, plumbing, cabinetry, and branding—into a single, cohesive build. Before any unit is released, it undergoes testing and quality control to ensure all integrated systems are functioning as designed.
Navigating Legal and Logistical Responsibilities
It is critical for clients to understand the division of responsibilities. The Hudson Trailer Company’s role is the design and fabrication of the container unit itself. The client is responsible for all local, site-specific requirements. This includes, but is not limited to:
Securing all necessary local health department, zoning, and building permits.
Preparing the site, which may include grading, foundation work, and utility trenching.
Ensuring the site has adequate utility access, accessibility, and meets all floor loading requirements.
Arranging and contracting for transportation of the completed unit from our Jacksonville, Florida, facility to its final destination.
A container-based project is still a construction project and is subject to local regulations and inspections.
Partnering for a Cohesive Result
The Hudson Trailer Company prioritizes fully integrated builds over providing empty 'shell' units. This approach is born from experience; a truly successful mobile kitchen depends on the seamless integration of all its systems. By managing the entire fabrication process, we can ensure that the final product is as functional and durable as it is visually compelling. Our commitment is to deliver a custom-fabricated unit that reflects the high standards of your property and your brand, ready to be installed as a new cornerstone of your hospitality offerings.
Have a mobile business concept in mind? Contact The Hudson Trailer Company to discuss the platform, menu or service model, equipment, workflow, and design requirements for your project.


Comments