Turnkey Mobile Business Design for Hotels: Elevating Hospitality Assets in 2026
Discover how a turnkey approach to mobile business design can transform hotel amenities into distinctive, brand-aligned hospitality experiences without the complexities of traditional construction. For hotel general managers, F&B directors, and resort developers, the challenge is often expanding on-property service points—like poolside bars or terrace coffee shops—in a way that feels permanent and cohesive with the existing brand aesthetic. The goal is a custom mobile unit that looks like it has always been part of the property, without the burden of managing a complex fabrication process.
This is the core of turnkey mobile business design for hotels: a strategic partnership that integrates high-end design with professional-grade F&B engineering. It’s a process focused on creating a unique hospitality asset, not just purchasing a vehicle. By collaborating with a specialized design and fabrication partner, hotels can develop mobile concepts that extend their brand, activate underutilized spaces, and create new opportunities for guest engagement.
Defining Turnkey Mobile Business Design for the Hospitality Sector
In the context of custom fabrication, "turnkey" refers to a comprehensive and integrated process where a single partner manages the project from initial concept and design through fabrication and equipment integration. It moves the conversation beyond a simple vehicle purchase toward the creation of a cohesive hospitality asset. The client provides the vision, brand standards, and operational goals; the design and fabrication partner translates those requirements into a functional, thoughtfully designed mobile unit.
This approach allows hotels to focus on their core business of providing exceptional guest experiences while the complexities of layout, fabrication, and systems integration are handled by specialists. It is a collaborative effort designed to deliver a unit that reflects the property’s unique identity and is prepared for the final steps of on-site commissioning.
The turnkey philosophy: Moving from a "vehicle" to a custom-fabricated hospitality asset.
Why hotels are pivoting to mobile units: A flexible solution for activating poolside areas, terraces, and event spaces.
The difference between a standard food truck and a custom-designed hotel amenity: A focus on brand alignment, material quality, and guest-facing details.
Key benefits: Potential for faster deployment than permanent construction, reduced on-site disruption, and brand flexibility.
The Shift from Temporary Rigs to Permanent-Feeling Assets
Properties known for their curated guest experiences understand the importance of visual consistency. A generic, off-the-shelf trailer can disrupt the carefully crafted atmosphere of a resort, creating a disconnect between the main buildings and auxiliary service points. The goal of a custom mobile unit is to achieve the opposite effect.
Through intentional design, a mobile bar or café can feel like a natural extension of a hotel’s lobby, patio, or grounds. This visual alignment is achieved by incorporating the property’s architectural language, color palette, and material choices into the mobile unit’s design. A turnkey design process ensures that every detail, from the service window to the interior finishes, contributes to a cohesive and elevated brand presence, maintaining high service standards on the move.
Service Opportunities for Hotel Mobile Units
Mobile units offer hotels a dynamic way to expand their F&B footprint and create new service opportunities without undertaking major structural renovations. Their flexibility allows for activation in locations that would be impractical for a permanent building, unlocking the potential of previously underutilized areas of the property.
These assets can be configured to serve a variety of functions, from a morning coffee bar on a conference terrace to an evening cocktail lounge by the pool. They can be deployed for special events, such as VIP activations, wedding packages, or seasonal pop-ups, providing a memorable focal point for guests. As seen with projects like the one for Treehouse Hotels, a distinctive mobile design can become a destination in itself, enhancing the overall property experience.
Aesthetic Integration: Designing for the Guest Experience
The success of a mobile hospitality unit within a hotel environment depends heavily on its aesthetic integration. The design must be an authentic reflection of the brand, creating a seamless experience for guests as they move through the property. This involves a thoughtful selection of the vehicle platform, materials, and finishes to align with the hotel’s established identity.
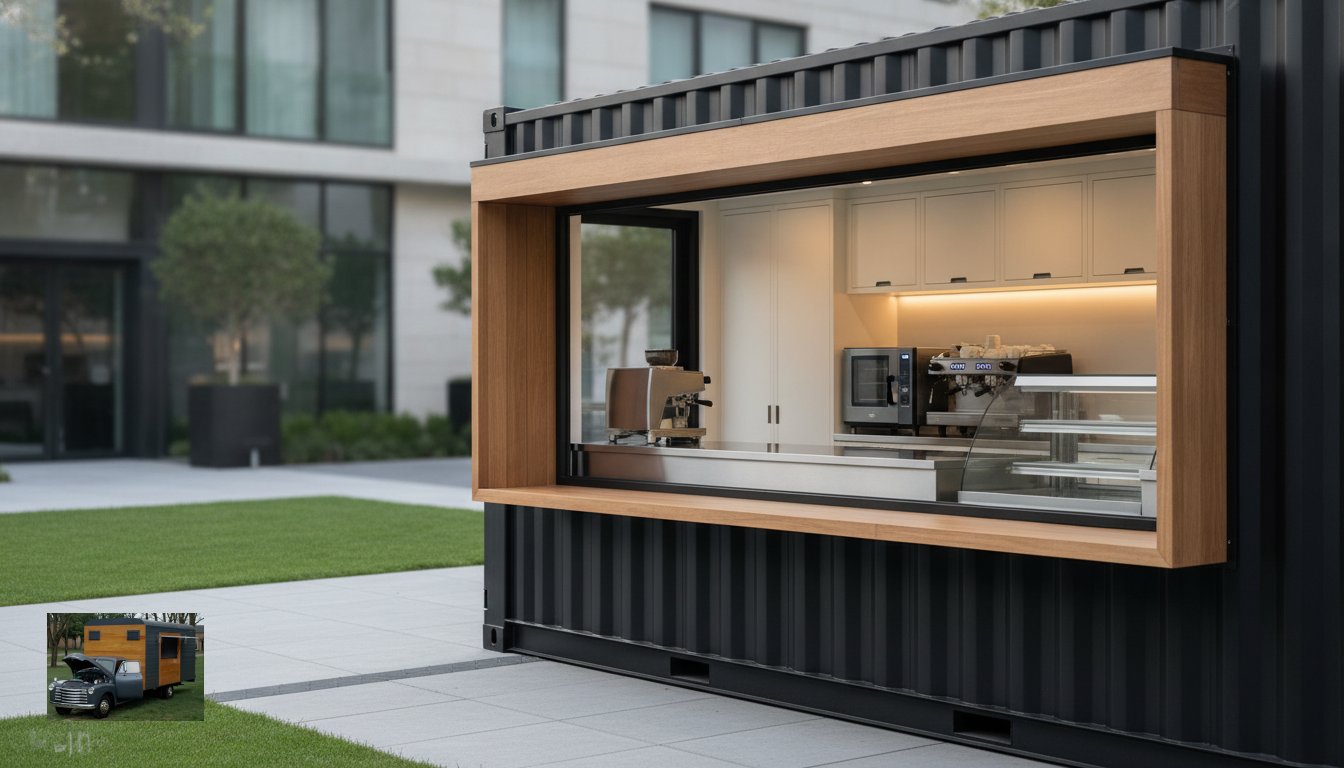
The process is deeply collaborative, beginning with an exploration of the brand’s visual language. Whether the desired feel is modern and minimalist or nostalgic and artisanal, the mobile unit is designed to complement the surroundings. Details like dramatic lighting, custom service windows, and branded interiors help create an inviting focal point that draws guests in and enhances the ambiance of the hotel grounds.
Selecting the right platform: Airstreams, vintage step vans, or compact Piaggio Apes can each set a different tone.
Materiality in mobile design: Finishes are selected to align with the property's architectural and interior design.
Lighting and service windows: Creating a dramatic and functional focal point on the hotel grounds.
Custom paint and branding: Ensuring a cohesive identity that reinforces the hotel brand.
Platform Selection for Hotel Environments
The choice of vehicle or trailer is a foundational design decision that shapes the guest's first impression. Each platform carries its own character and is suited to different environments and operational needs.
Airstreams often evoke a sense of timeless design and polished appeal, making them a popular choice for properties with a mid-century modern or classic aesthetic.
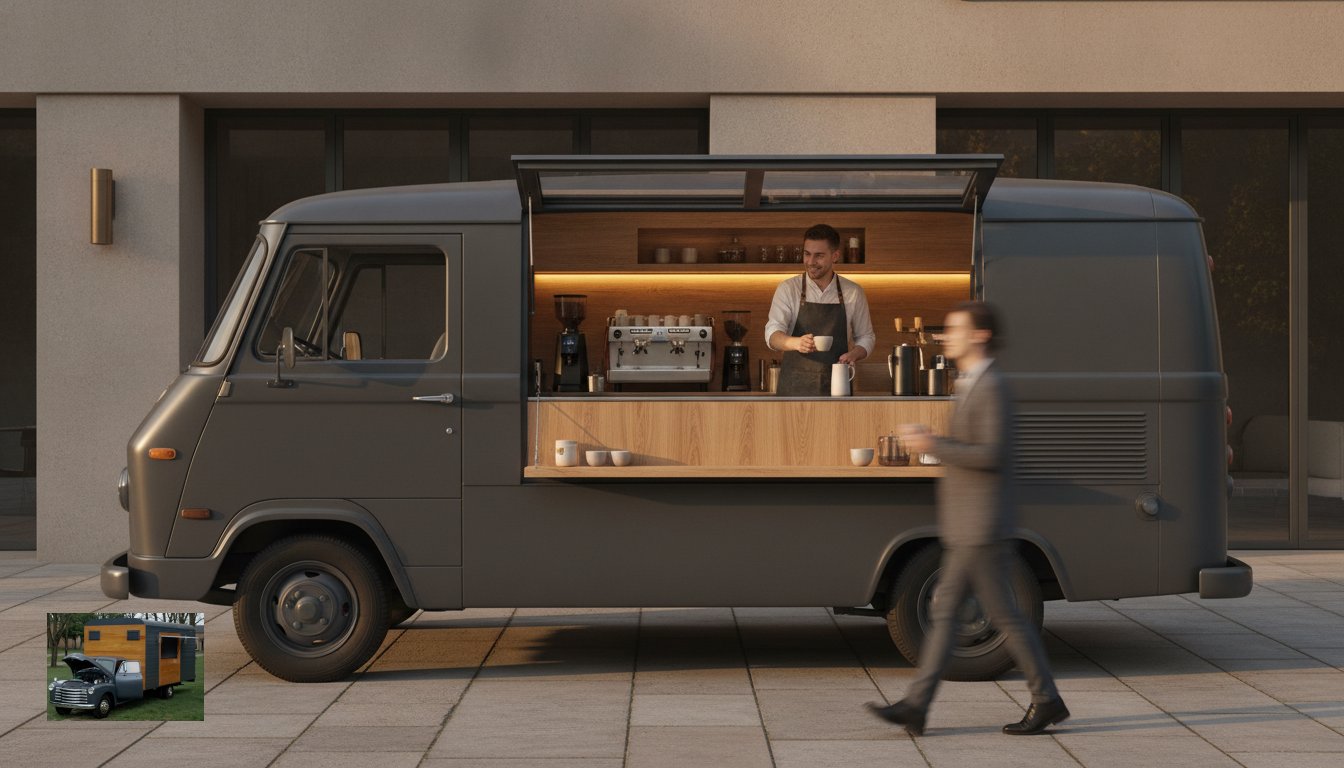
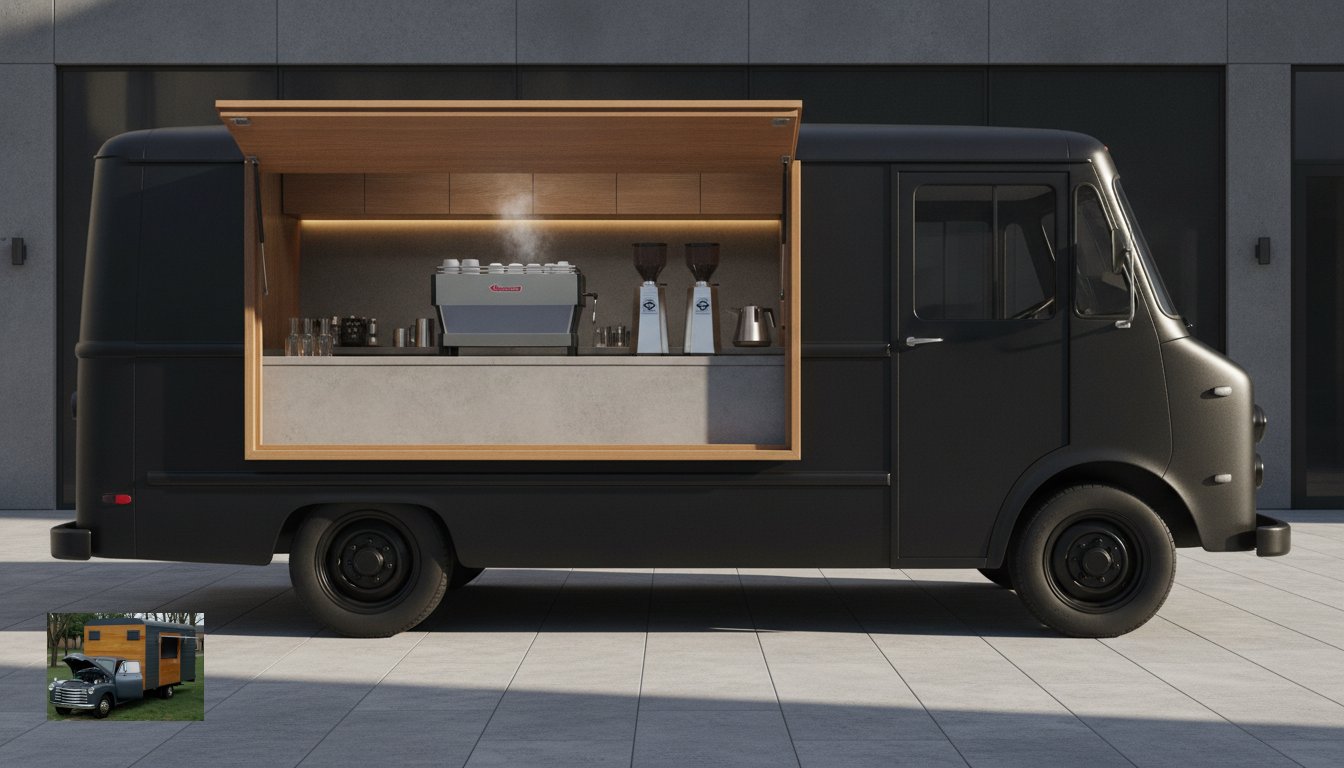
Vintage step vans offer a larger footprint and a retro, industrial feel, ideal for artisanal coffee concepts, bakeries, or mobile kitchens.
Compact units like Tuk Tuks or Piaggio Apes are well-suited for navigating narrow terraces, garden paths, or even large indoor lobby spaces, providing service in a small, charming package.
Interior Finishes and Guest-Facing Details
The interior of a mobile unit is just as important as its exterior. Finishes and fixtures should be chosen to mirror the quality and style found within the hotel itself. This could involve using specific types of architectural paneling, custom shelving, or unique hardware that echoes the main property’s design themes.
The service counter is a key point of interaction, and its material—whether stainless steel for a clean, professional look or a custom wood top for warmth—can significantly impact the guest experience. A well-designed mobile unit also considers "the photo moment." By creating a visually appealing backdrop, these units can drive social media engagement, turning a simple transaction into a memorable brand touchpoint for the resort.
Engineering Operational Excellence: The Integrated Build Process
Beyond aesthetics, a successful mobile hospitality unit must be engineered for efficient and reliable operation. An integrated build process is crucial, as it involves designing the layout, equipment, electrical systems, and plumbing as a single, cohesive system. This approach helps mitigate the risks and operational friction that can arise when components are selected and installed in isolation.
The Hudson Trailer Company’s philosophy is built on this integrated model. By coordinating the sourcing and placement of all major equipment from the outset, the entire unit can be fabricated around the specific requirements of the F&B concept. This allows for thoughtful workflow engineering, where every element is positioned to support a smooth and efficient service flow, even within a compact footprint.
An integrated approach: Planning for equipment, electrical, and plumbing as a unified system is key.
The HTC philosophy: Coordinating equipment sourcing to inform the layout and utility plans before fabrication begins.
Workflow engineering: Designing for efficient service flow in compact footprints.
Coordinating utilities: Planning electrical service and plumbing to match the needs of professional-grade equipment.
Equipment Coordination and Sourcing
Coordinating equipment is one of the most critical phases of a custom mobile build. To facilitate a smooth fabrication process, Hudson Trailer Company prefers to source and price all approved equipment. This allows the design team to work with precise dimensions, utility requirements, and clearance needs from the very beginning, integrating items like espresso machines, refrigeration, and beverage systems into the initial layouts.
Attempting to incorporate client-provided equipment late in the process can introduce significant challenges, such as dimensional conflicts, voltage mismatches, or inadequate ventilation. By managing equipment sourcing as part of the overall project, potential delays and costly modifications during fabrication can be significantly reduced.
The 'Guts' of the Unit: Electrical and Plumbing
The utility systems are the operational heart of any mobile F&B unit. Unlike standardized trailers, the electrical and plumbing systems in a custom build are designed specifically for the approved equipment and intended use. The electrical service is determined through a detailed load calculation based on the power requirements of every component, from the espresso machine to the air conditioning. This ensures the system is appropriately sized for the operational demands, which in some specialized builds may require substantial electrical capacity.
Similarly, plumbing configurations are designed to meet both operational needs and local health code guidelines. The final design depends on the concept, equipment, and whether the unit will be self-contained or connect directly to site utilities. Some projects may require features like hand sinks, three-compartment sinks, and specific water tank capacities, all of which are planned and integrated during the design phase.
Navigating Logistics: From Design Approval to On-Property Launch
Bringing a custom mobile unit from concept to reality involves a structured process and a clear understanding of responsibilities. The timeline for a custom build is influenced by many factors, including the complexity of the design, sourcing of materials and equipment, client approvals, and the number of projects currently in the production schedule.
Production for a custom project typically begins after all design, engineering, and equipment details have been finalized and approved. The fabrication phase itself often requires a minimum of approximately 16 weeks and may extend to six months or longer for highly customized or complex builds. It is a meticulous process that should not be rushed. Clear communication and defined milestones help keep the project on track from the moment it enters the production queue to the day it is ready for delivery.
The production timeline: Understand that fabrication requires a significant time investment and varies per project.
Client responsibilities: Providing health department requirements and managing local permitting are key client roles.
Site preparation: Hotels must plan for utilities, access, and proper placement of the unit.
Transportation and insurance: Arranging logistics for the completed mobile asset is the client's responsibility.
The Roadmap to Production
The journey to a completed mobile unit follows a logical progression designed to ensure all details are accounted for before fabrication begins. This methodical approach minimizes surprises and helps align expectations between the client and the build team.
Step 1: Concept, Menu Definition, and Equipment Selection. The process starts with defining the core concept, including the menu and service model, which in turn dictates the necessary equipment.
Step 2: Finalizing Layouts, Utility Plans, and Branding. Once equipment is approved, detailed layouts are created, and electrical and plumbing plans are developed. Branding details, such as paint colors and finishes, are also finalized.
Step 3: The Fabrication Window. After final approvals, the project is scheduled for production. Fabrication is a complex, hands-on process that transforms the approved designs into a tangible asset.
Regulatory and Site Compliance
While a mobile unit offers more flexibility than a permanent structure, it is still subject to regulatory oversight. The client is responsible for providing the applicable local health department codes and requirements to the design team before the plans are finalized. This information is critical for designing a unit that can meet local standards.
Ultimately, the client is also responsible for securing all necessary permits, licenses, and final inspections required to operate in their jurisdiction. Hudson Trailer Company provides documentation on the build, but does not guarantee regulatory approval. Additionally, the hotel must ensure its property is prepared to accommodate the unit, with appropriate utility hookups and clear access for placement. For vintage vehicles, it is important to note that the custom build-out is distinct from the vehicle's mechanical reliability, title, and registration, which may be addressed separately if included in the contract.
Partnering with Hudson Trailer Company for Your Property’s Next Asset
Hudson Trailer Company is a custom design and fabrication shop dedicated to creating one-of-a-kind mobile businesses for the hospitality industry. With an extensive portfolio of completed projects for top-tier brands, HTC has established a reputation for a design-driven approach that prioritizes the client’s unique brand identity and operational needs.
Our integrated process is designed to be a collaborative partnership, guiding hotel developers, general managers, and F&B directors through every stage of creating a distinctive mobile asset. From initial concept to final fabrication, our team is committed to translating your vision into a functional and beautifully crafted mobile unit that enhances your property.
The HTC advantage: An extensive portfolio of projects for leading hospitality brands.
A design-driven approach: Prioritizing your hotel's unique brand identity and aesthetic.
From coffee trailers to mobile bars: Exploring the Client Portfolio for inspiration.
How to start the conversation: A straightforward process for discussing your mobile hospitality concept.
Expert Guidance for Hotel Developers and GMs
We specialize in collaborating with hospitality leaders to develop mobile solutions that solve specific operational challenges and create new guest experiences. Our work includes custom mobile units for Hotels and Resorts and bespoke solutions for Golf and Country Clubs. Throughout the process, we maintain transparent communication, providing progress updates and photography to ensure the project aligns with your expectations.
Your Turnkey Hospitality Solution Starts Here
The journey toward your property's next great amenity begins with a conversation. We invite you to discuss your menu, service model, and platform requirements with our team. Together, we can begin to visualize the final result, from the polished exterior to the branded interior, and outline the steps needed to bring your concept to life.
To start the process, contact The Hudson Trailer Company to discuss your project.
Frequently Asked Questions
What does 'turnkey' actually mean for a mobile hotel business?For us, 'turnkey' refers to an integrated design and fabrication process where we manage the project from concept through the build and equipment integration. The client receives a custom-fabricated unit built to the approved specifications. The client remains responsible for transportation, site preparation, utility connections, local permitting, licensing, and inspections unless those services are specifically included in their contract.
How long does it take to design and build a custom mobile unit for a resort?The timeline varies significantly based on project complexity, the level of customization, and our current production schedule. After the design, engineering, and equipment plans are finalized and approved, the fabrication phase itself typically requires a minimum of approximately 16 weeks and can extend to six months or longer for more intricate builds.
Can Hudson Trailer Company match our hotel's specific brand colors and interior design?Absolutely. A core part of our process is designing a unit that serves as a seamless extension of your property's brand. We work with your team to incorporate specific colors, materials, and design elements to ensure the final product is a cohesive part of your guest experience.
Who is responsible for health department permits and inspections?The client is responsible for providing all applicable local health department requirements before the design is finalized. The client is also responsible for managing the entire permitting, licensing, and inspection process with their local authorities. We provide the necessary documentation about the unit's construction, but we do not handle or guarantee regulatory approval.
Do you provide the equipment, or do we need to source our own espresso machines and bars?To ensure a fully integrated and functional design, we strongly prefer to source and price all approved equipment. This allows us to incorporate the precise dimensions, clearances, and utility needs of each component into the design and fabrication plans from the start, which helps prevent delays and fitment issues.
How do we handle the transportation of the completed trailer to our hotel property?The client is responsible for arranging and covering the cost of transportation and insurance for the completed unit from our facility in Jacksonville, Florida, to its final destination.
What kind of utilities (electrical/plumbing) does a mobile unit require on-site?Utility requirements are entirely project-specific. The electrical system is designed based on a load calculation of all approved equipment and can range from a simple connection to a substantial service for high-demand kitchens. Plumbing can be self-contained or designed to connect directly to site utilities. These details are determined during the design phase based on your operational needs and site capabilities.
Are vintage vehicles like Airstreams or step vans reliable for daily hotel operations?Our work focuses on the custom design and fabrication of the hospitality build-out inside the vintage vehicle. The mechanical reliability, roadworthiness, title, and registration of the base vehicle are separate from the commercial interior build. Any mechanical restoration or servicing would need to be specifically defined and included in the project contract.
Comments