Shipping Container Kitchen Manufacturers: A Guide to Custom Hospitality Builds
Shipping container kitchens are evolving from simple industrial boxes into sophisticated, purpose-built hospitality assets. For resort developers, entrepreneurs, and established brands, the challenge is finding shipping container kitchen manufacturers who can deliver a unit that is both operationally sound and visually distinctive. A successful project depends on a fabricator that understands how to balance the unique constraints of a container with the demands of a commercial kitchen.
The right partner moves beyond selling a pre-designed shell, instead offering a collaborative design and fabrication process. This guide explains what to evaluate when selecting a company to build your custom shipping container kitchen, focusing on design capability, equipment integration, and workflow planning to create a unit that reflects your brand’s identity.
The Evolution of Containerized Hospitality: Beyond the Industrial Box
The use of shipping containers in food service has matured significantly. Once seen as a novelty for temporary pop-ups, they are now being developed as semi-permanent satellite kitchens and standalone cafes for hospitality environments. Brands are recognizing that the inherent durability of Corten steel can be paired with elevated design to create a memorable customer experience.
This shift requires a different approach from manufacturers. Instead of just cutting a window into a steel box, the focus is on creating an architectural extension of a brand. A well-designed container kitchen can serve as a visual landmark, drawing guests in and functioning as a powerful brand activation tool. The goal is to build a space that feels intentional, permanent, and fully integrated into its surroundings.
Container Kitchens for Resorts and Hospitality Brands
For resorts, golf clubs, and large-scale developments, shipping container kitchens offer a way to activate underutilized outdoor spaces. They can function as poolside grills, remote cafes, or satellite bars, extending service and creating new revenue points without the complexities of a traditional brick-and-mortar extension. The key is to create a seamless guest experience. This involves thoughtful design considerations, such as integrating custom service windows for optimal flow, adding dramatic lighting for evening ambiance, and ensuring the finishes align with the property's established aesthetic. These custom food and beverage units for hotels and resorts are designed to feel like a natural part of the guest environment.
The Aesthetic Advantage of Custom Fabrication
A primary concern for many hospitality clients is avoiding the generic, industrial look often associated with shipping containers. Custom fabrication directly addresses this by treating the container as a blank canvas. The exterior can be transformed with precision paint jobs, branded vinyl wraps, or even custom cladding to match existing architecture.
The interior is where a design-driven approach makes the most impact. Instead of cold, utilitarian steel, a custom builder can introduce materials like warm wood cabinetry, sealed butcher block counters, and thoughtful shelving. These elements soften the interior, creating a welcoming and professional environment for both staff and customers. The final result is a visually compelling space designed to make a lasting impression.
Key Design and Fabrication Considerations for Container Kitchens
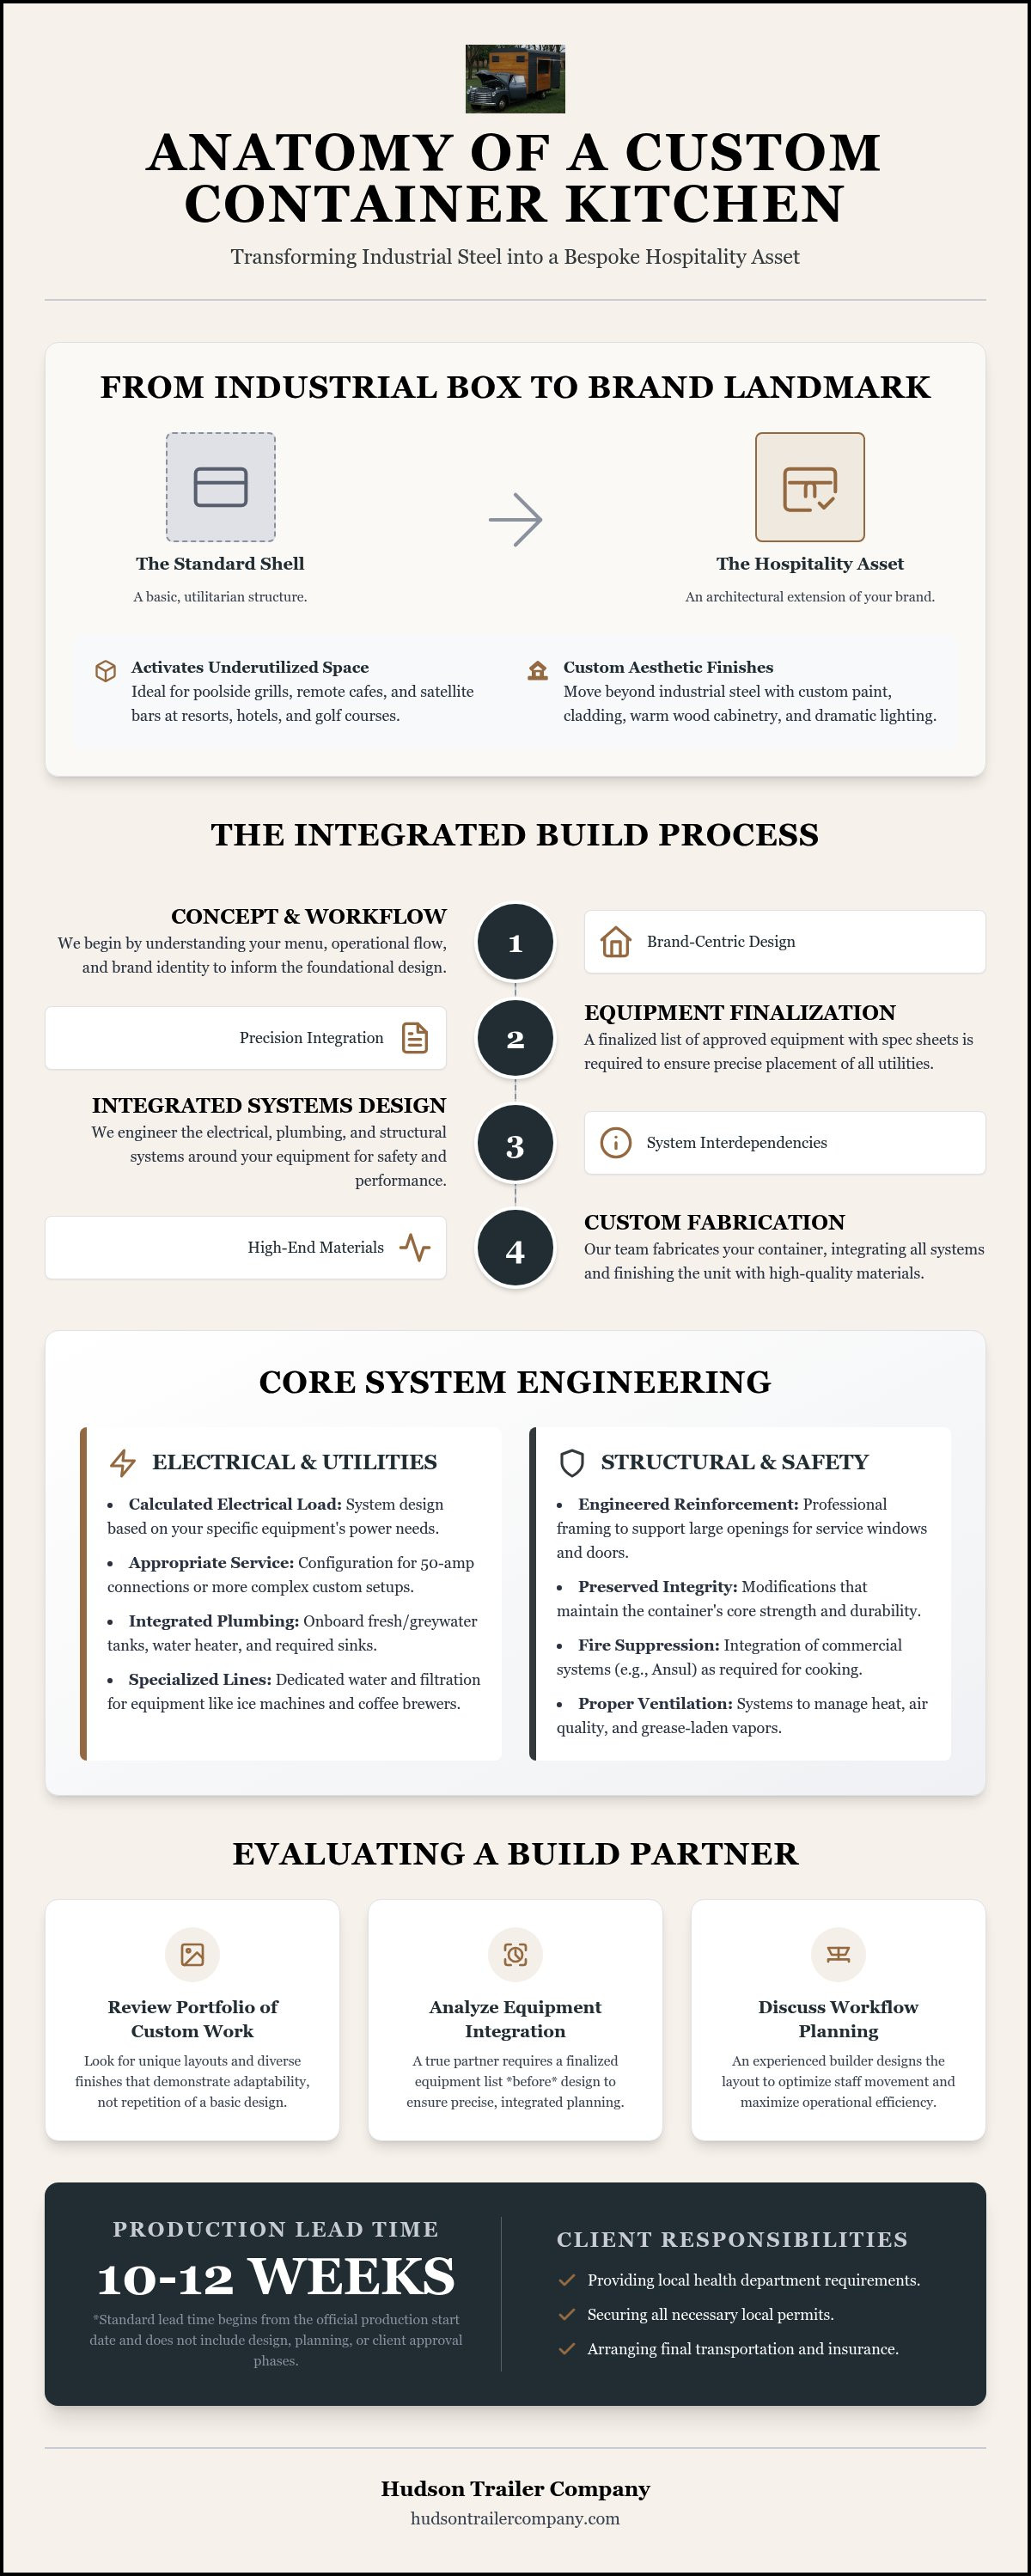
Transforming a raw shipping container into a compliant and efficient commercial kitchen requires specialized knowledge. While the client is responsible for securing local permits and approvals, the manufacturer is responsible for a build that is thoughtfully planned and executed. The process goes far beyond cosmetic changes, involving structural modifications and the integration of complex utility systems.
Every decision, from the placement of a service window to the selection of an espresso machine, has a cascading effect on the project's structural, electrical, and plumbing requirements. A capable manufacturer plans for these interdependencies from the very beginning.
Electrical and Utility Configuration
A commercial kitchen’s power requirements are substantial. The first step is to create a finalized equipment list, as every appliance contributes to the total electrical load. A fabricator will use this list to calculate the necessary amperage and design an appropriate electrical service, which could be a 50-amp connection or a more complex custom setup. This planning ensures that all equipment, from high-volume ovens to delicate espresso machines, operates safely and effectively.
Plumbing is equally critical. A standard build includes integrated systems for fresh and greywater, a water heater, and sinks for hand-washing and ware-washing. Specialized equipment, like ice machines or specialty coffee brewers, may require dedicated water lines and specific filtration systems to function correctly and protect the equipment from scale buildup.
Structural Modifications and Safety
Shipping containers derive their strength from their corrugated steel walls. Cutting large openings for service windows or doors compromises this structural integrity and requires professional reinforcement to ensure the unit remains safe and rigid. An experienced fabricator will engineer and install the proper framing to support these modifications without affecting the container’s durability.
Safety systems are also a core component of the build. This includes integrating fire suppression systems (like Ansul systems) where required for cooking with grease-laden vapors, ensuring proper ventilation to manage heat and air quality, and confirming that the floor has the capacity to support heavy equipment like commercial refrigerators and ovens.
Evaluating Shipping Container Kitchen Manufacturers: Key Questions to Ask
The difference between a standard container modifier and a true custom fabricator lies in their process. One sells a product; the other manages a project. When you evaluate shipping container kitchen manufacturers, the goal is to find a partner who will build around your specific operational needs, not force you into a pre-designed model that doesn’t fit your menu or workflow. Here are the critical questions to ask a potential builder.
Can you show me a portfolio of fully custom work? Look for evidence of unique layouts, diverse finishes, and creative problem-solving. A portfolio that features a wide range of styles demonstrates the ability to adapt to different client visions rather than repeating the same basic design.
How do you integrate a client’s approved equipment list into the design? The most critical phase is planning. A custom fabricator should require a finalized equipment list—with makes, models, and spec sheets—before creating the final layouts. This ensures that every electrical outlet, plumbing connection, and counter cutout is placed with precision.
What is your process for planning workflow? Ask how they approach the layout to ensure efficiency. An experienced builder will discuss the "dance" of the kitchen staff, minimizing steps between prep, cooking, and service stations to optimize performance in a compact space.
Do you build the utilities around the equipment or ask clients to fit equipment to existing utilities? The custom approach is to design the electrical and plumbing systems to meet the exact specifications of the approved appliances. Avoid manufacturers who offer a "standard" utility package and leave it to you to find equipment that fits.
The Custom Fabrication Advantage
The primary advantage of custom fabrication is a layout tailored specifically to your menu and service model. A pre-designed "cafe model" may not accommodate the unique dimensions of your preferred espresso machine or the specific ventilation needs of your cooking equipment. Building from a custom plan avoids the costly and frustrating process of retrofitting a standard shell.
At The Hudson Trailer Company, we prefer to source and price all approved equipment as part of the project scope. This allows our team to coordinate the entire build around the precise dimensions and utility requirements of each component, resulting in a cohesive and fully integrated kitchen where every piece fits and functions as intended.
Timeline and Project Management Expectations
Custom projects require a structured process. A professional fabricator will provide clear milestones and keep you informed with progress photography. The standard production lead time for a custom build is often 10–12 weeks, but it is important to clarify that this timeline begins after the design is finalized, all equipment is approved, and the project has a scheduled production start date. It does not represent the total project timeline from your initial inquiry. Most custom builders, including HTC, operate on a payment structure such as a 50% non-refundable deposit to secure a production slot, with subsequent payments of 25% at the project midpoint and 25% upon completion before release.
Designing for Workflow in High-Volume Operations
An efficient kitchen is a profitable one. In the narrow 8-foot-wide interior of a shipping container, thoughtful workflow design is not a luxury—it is a necessity. A manufacturer with experience in commercial hospitality will focus on creating an ergonomic environment that supports your staff during the busiest service periods.
This includes optimizing the layout into logical zones for prep, cooking, and service. It also means maximizing storage with a combination of vertical shelving and under-counter refrigeration. The goal is to create a workspace that is intuitive, reduces physical strain on staff, and allows for smooth, high-volume service.
The Importance of Integrated Equipment Sourcing
Finalizing your equipment list before fabrication begins is one of the most important steps in the entire process. Attempting to substitute equipment late in the project can cause significant delays and added costs. A different model of refrigerator may have different dimensions, ventilation clearances, or electrical requirements, forcing changes to already-fabricated cabinetry or wiring.
A dedicated fabricator will coordinate all these details in the design phase. They will ensure that the voltage and amperage for your coffee equipment are correct, that plumbing lines are properly placed for your ice maker, and that your countertops are built to the exact footprint of your appliances. This integrated approach is fundamental to a successful build. For those new to mobile kitchens, understanding these custom build specifications is a critical first step.
Service Window and Customer Interaction Design
The service window is the primary point of interaction between your business and your customers. Its design should be considered from both an operational and a marketing perspective. The placement should facilitate easy communication and efficient service, allowing staff to take orders, process payments, and hand off products without creating a bottleneck.
From a design perspective, the service window is an opportunity to create a memorable experience. A large, dramatic opening with an attractive awning or custom lighting can become a signature feature of your brand. Integrating elements like digital menu boards or POS systems directly into the exterior further enhances the professional appearance and functionality of the unit.
The Hudson Trailer Company’s Integrated Process for Container Kitchens
The Hudson Trailer Company designs and fabricates custom mobile businesses, including shipping container kitchens. Our process is built around a client’s specific concept, approved equipment, workflow, and brand identity. We coordinate the electrical systems, plumbing, cabinetry, finishes, and branding into a single, cohesive build.
Our work is guided by a four-stage process:
Consultation: We begin by discussing your vision, menu, service model, and design requirements to understand the full scope of the project.
Design & Plan: Our team develops a detailed layout that integrates your approved equipment list, ensuring every component works together for optimal workflow and functionality.
Fabrication: With an approved design, our skilled team begins the fabrication process, performing all structural modifications and coordinating the installation of utility systems, cabinetry, and finishes.
Testing & Delivery: Before the unit is released, we test all systems to ensure they are functioning correctly. The unit is then ready for the client to arrange transportation.
An Integrated Build Process
Our approach is to manage all the interconnected components of the build, from the initial layout to the final coat of paint. By handling the coordination of electrical, plumbing, cabinetry, and branding, we ensure a seamless process and a fully resolved final product. You can see examples of this integrated approach across our portfolio of completed projects, where we have blended distinctive design with commercial-grade functionality for a wide range of hospitality clients.
Client Responsibilities and Next Steps
While The Hudson Trailer Company manages the design and fabrication of the unit, the client is responsible for all matters related to its deployment and operation. These responsibilities are crucial for a successful launch and vary significantly by jurisdiction. Unless a specific item is expressly included in our contract, the client’s responsibilities include:
Providing all local health department and regulatory requirements for your intended area of operation.
Securing all site-specific permits, including zoning, building, and fire approvals.
Conducting any necessary site preparations, such as installing foundations or anchoring and ensuring utility hookups are available.
Submitting plans to local authorities and managing any required inspections.
Arranging, insuring, and paying for the transportation of the completed unit from our facility in Jacksonville, Florida.
Have a mobile business concept in mind? Contact The Hudson Trailer Company to discuss the platform, menu or service model, equipment, workflow, and design requirements for your project.
Frequently Asked Questions About Shipping Container Kitchens
Do shipping container kitchens need to meet local health codes? Yes. Any commercial food service operation must comply with local health department regulations. It is the client's responsibility to research these requirements for their specific jurisdiction and provide them to the fabricator to ensure the build meets those standards.
How long does it take to manufacture a custom shipping container kitchen? A standard production lead time is typically 10–12 weeks. However, this timeline begins only after the design has been finalized, all equipment selections have been approved, and the project has a confirmed start date in the production schedule. It does not include the initial design and consultation phase.
Can a shipping container kitchen be moved once it is installed? Yes, one of the benefits of a container-based build is its transportability. They can be moved using a crane and a flatbed truck. However, if the unit is installed on a foundation or connected to permanent utilities, relocation will require more extensive planning.
What utilities are required for a containerized commercial kitchen? A commercial kitchen typically requires a connection to an appropriately sized electrical service, a potable water source, and a method for disposing of greywater that is compliant with local regulations. The specific requirements will be determined by your equipment list and local codes.
Are shipping container kitchens suitable for all climates? With proper planning, they can be. A fabricator can add insulation, climate control systems (heating and air conditioning), and robust ventilation to ensure the kitchen remains a comfortable and safe working environment in both very hot and very cold climates.
Do I need a special permit to operate a container kitchen on my property? Almost certainly. Depending on your location and whether the installation is temporary or permanent, you will likely need permits related to zoning, building codes, health department regulations, and fire safety. It is the owner's responsibility to investigate and secure all necessary local approvals before operating.


Comments