Comprehensive Guide to Custom Food Truck Build Specifications
Translating a complex brand concept into a functional, road-ready mobile business requires a deep understanding of technical, aesthetic, and operational requirements. For developers, resort managers, and entrepreneurs, the process involves much more than selecting a vehicle; it’s about engineering an integrated system where every component works in concert to deliver a specific customer experience. This guide provides a framework for understanding the essential custom food truck build specifications that underpin a successful mobile business, from the foundational platform to the final brand finishes.
The goal is to move beyond generic templates and define the precise specifications needed for a custom-fabricated mobile bar, coffee trailer, or commercial kitchen that meets both demanding brand standards and the realities of day-to-day operation.
Selecting the Optimal Platform for Custom Build Specifications
The foundation of any mobile business is the vehicle itself. The choice between a classic trailer, a vintage motorized truck, or a compact specialty vehicle directly influences the project's engineering, workflow, and visual presence. The decision should be driven by a careful analysis of the intended menu, service volume, and brand identity.
Key considerations include:
Analyzing the relationship between menu complexity, equipment needs, and the required vehicle footprint.
Understanding the unique engineering requirements of vintage step van renovations, which often involve significant structural and mechanical considerations.
Recognizing why Airstream business conversions demand specialized interior structural reinforcement to support the weight and stress of commercial equipment.
Evaluating mini-trucks and Piaggio Apes for creating compact, high-impact service points ideal for specific applications like espresso service or brand activations.
Trailer vs. Motorized Vehicle Specifications
The choice between a towed trailer and a self-propelled vehicle has significant operational implications. A toaster-style trailer offers a blank canvas for a custom build with predictable dimensions and new components. In contrast, a vintage motorized unit like a step van brings character and history but requires a thorough assessment of its mechanical condition and structural integrity.
Important specifications include assessing mobility needs—whether the unit will travel frequently between sites or remain semi-permanent at a resort or venue. For vintage vehicles, mechanical reliability is a separate consideration from the commercial build-out. Additionally, detailed floor loading and weight distribution calculations are essential to ensure the chassis can safely support heavy commercial equipment like ovens, espresso machines, and refrigeration units.
The Role of Visuals in Platform Selection
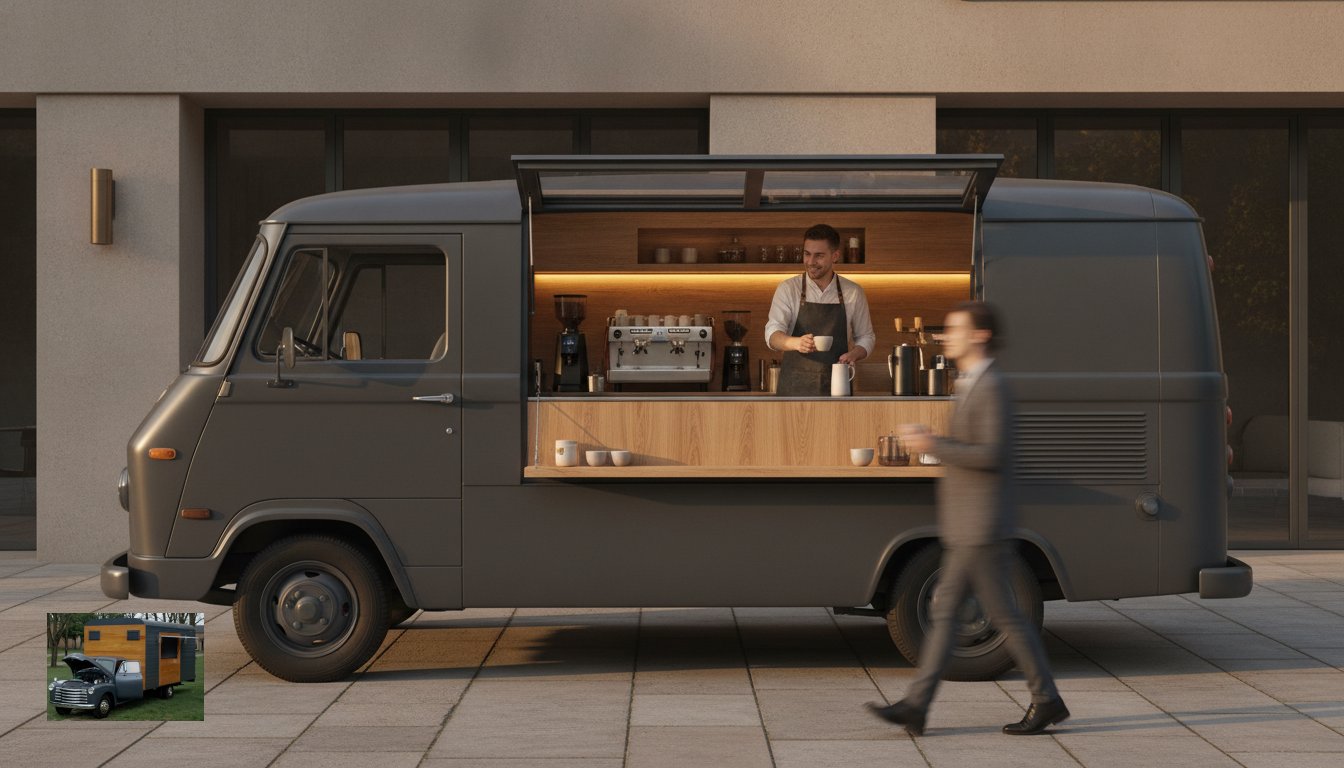
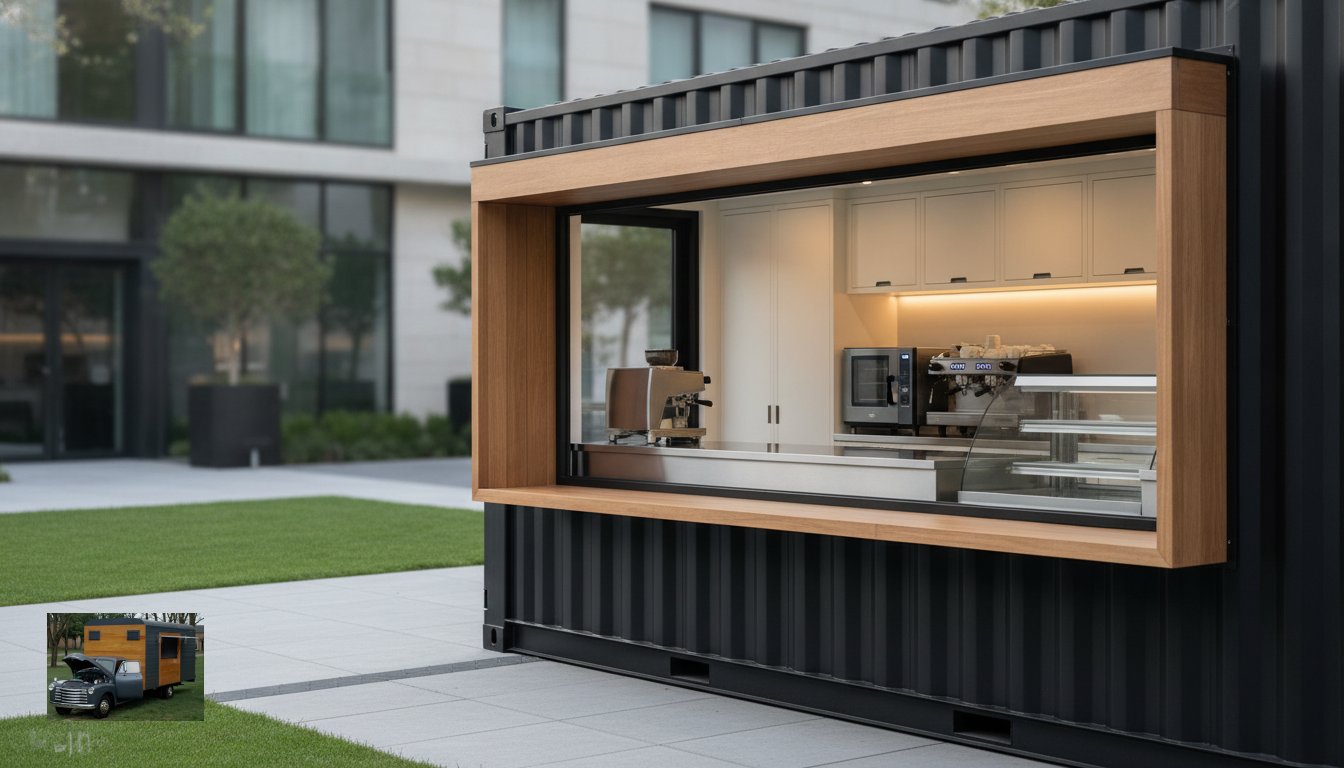
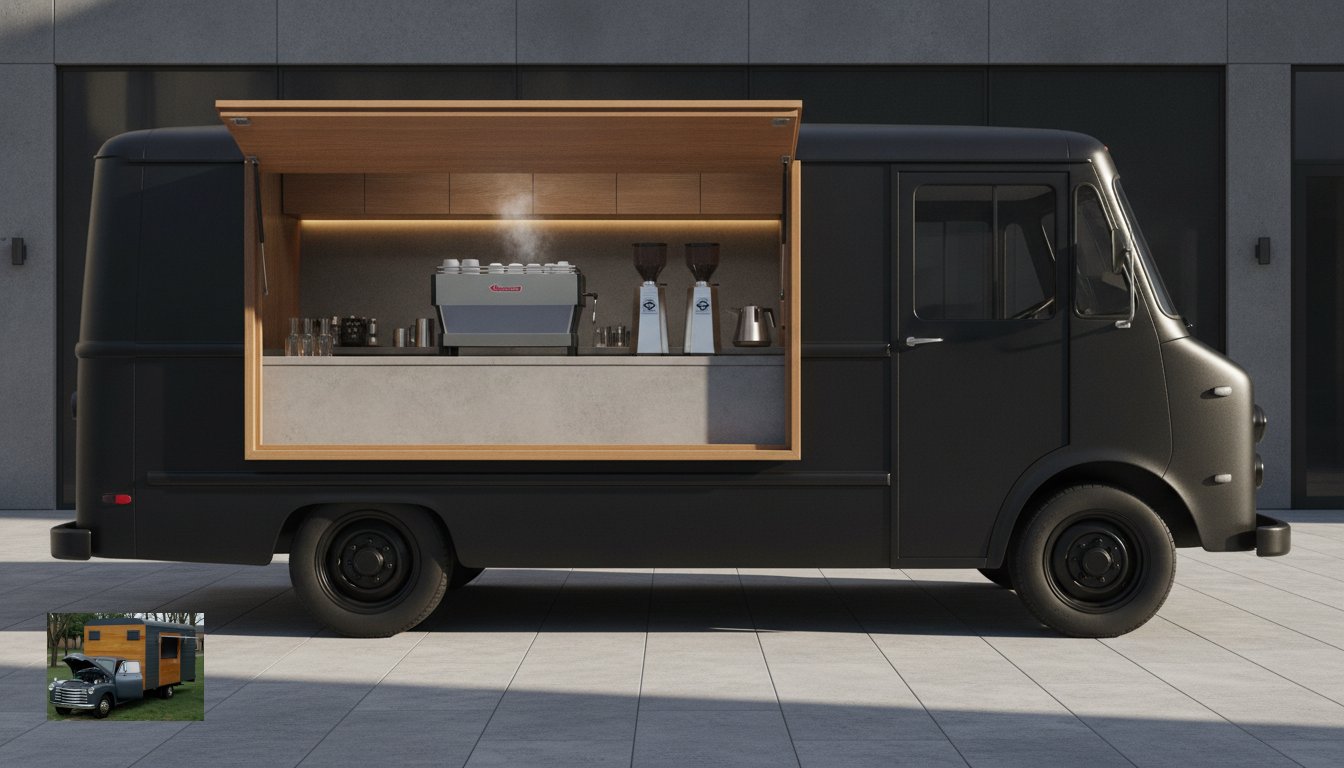
The vehicle is often the first point of customer contact, making its visual character a critical component of the brand. The platform should align with the brand’s identity, whether that means the retro appeal of an Airstream or the industrial charm of a classic step van. The placement and design of service windows also play a major role in customer engagement and operational flow. Integrating large, dramatic service openings into classic vehicle silhouettes is a specialized process that requires careful structural engineering to maintain the integrity of the original body.
Kitchen Engineering and Workflow Integration
A well-designed mobile kitchen is a study in efficiency. Unlike a traditional brick-and-mortar space, every inch must be optimized for a specific workflow. This requires a holistic approach where equipment, layout, and utility systems are planned as a single, integrated unit before fabrication begins.
An effective engineering process focuses on:
The Integrated Equipment Strategy: We strongly recommend that the builder sources and integrates all major equipment. This allows for the precise coordination of dimensions, voltage, amperage, ventilation, and plumbing requirements during the design phase, preventing costly and time-consuming conflicts during fabrication.
Coordinating all specifications before fabrication begins to create a cohesive and functional system.
Optimizing workflow for high-volume service, ensuring a logical sequence of tasks from order-taking to fulfillment.
Incorporating ergonomic considerations to support staff efficiency and comfort during long shifts.
Specialized Equipment Integration
Different business concepts require highly specialized equipment, each with its own set of technical demands. For example, an espresso bar build involves integrating commercial grinders, brewers, water filtration systems, and under-counter refrigeration, all of which have specific power and plumbing needs. A mobile bar may require insulated ice wells, multi-tap beverage systems, and glass rinsers. Concepts involving high-heat cooking demand robust ventilation and fire suppression systems designed to function effectively within the compact vehicle interior.
Custom Cabinetry and Countertop Standards
Interior finishes must balance aesthetic appeal with the durability required in a commercial environment. While stainless steel is a common choice for its resilience and ease of cleaning, other materials can be used to create a warmer, more inviting atmosphere. Sealed butcher block, for instance, can provide a rich visual element when used on service counters. The key is selecting materials and finishes that align with the brand while also meeting the sanitation and durability requirements of the intended operating jurisdiction. Custom cabinetry, hardware, and warm wood accents can be incorporated to elevate the interior beyond a standard commercial kitchen.
Technical Infrastructure: Electrical and Plumbing Specifications
The utility systems are the heart of a mobile business. A properly engineered electrical and plumbing infrastructure is essential for reliable, uninterrupted service and regulatory compliance. These systems must be designed to handle the specific demands of the installed commercial equipment.
Core technical specifications include:
Sizing the Electrical Service: The required electrical service is determined by a comprehensive load calculation that accounts for the total power consumption of all onboard equipment. This calculation dictates the necessary service size, which may range from a 30-amp system for a simple setup to 50-amp service or even more complex systems for equipment-heavy operations.
Generator Sizing and Placement: If a generator is required, its size is determined by the electrical load calculation. Placement and installation are project-specific, designed to manage noise, ventilation, and access for maintenance.
Water System Planning: Potable and waste water tank capacities are planned based on projected service volume and the requirements of the local health department.
Water Filtration: Water filtration solutions are often necessary to protect sensitive equipment like espresso machines and ice makers and to ensure consistent product quality.
Electrical System Engineering
A mobile unit's electrical system is a custom-designed network. The connection method for each piece of equipment—whether a direct connection or a specific type of receptacle—is determined by manufacturer specifications, the overall electrical design, and applicable codes. Lighting design is another critical element, integrating functional task lighting for the work areas with branded ambient illumination that enhances the customer experience.
Plumbing and Sanitation Requirements
Health code compliance is paramount, and plumbing systems are a primary focus of regulatory agencies. However, requirements for sink configurations (such as hand sinks and three-compartment sinks), water heaters, and pump systems vary significantly by city, county, and state. The client is responsible for providing the specific requirements for their intended operating jurisdiction. These specifications guide the design of the plumbing system, including heated water systems, commercial-grade water pumps, and drainage logistics for everything from sinks to specialty beverage equipment.
Aesthetic Specifications and Brand Identity
For many businesses, a custom mobile unit is a physical extension of the brand. The aesthetic specifications are just as important as the technical ones, ensuring the vehicle communicates the right message and creates a memorable customer experience.
This goes far beyond a simple logo, encompassing:
Moving beyond vinyl wraps to utilize professional automotive paint, custom finishes, and clear coats for a durable, high-end appearance.
Utilizing materials like polished aluminum, wood, or decorative architectural paneling for visual appeal.
Integrating branding through thoughtful signage, logo placement, and custom service window treatments.
Creating a cohesive interior environment that reflects the quality and style of a brand's physical properties.
Exterior Visual Presence
The exterior is the unit's first impression. Color palettes can be selected to resonate with specific environments, such as the natural tones found in luxury resort and hotel settings. All exterior branding elements, from paint to applied graphics, must be specified for durability to withstand transport and exposure to varied weather conditions. Specialized exterior lighting can also be used to transform the unit into an inviting destination, particularly for evening service.
Interior Design for Customer Experience
The view from the service window offers an opportunity to reinforce brand quality. Thoughtfully designed back-bar displays, retail shelving, and custom cabinetry can elevate the "behind the counter" view. High-end materials and finishes ensure that every visible surface, from the countertop to the ceiling, reflects the client’s premium service model and attention to detail.
The Fabrication Path: Compliance and Production Milestones
A custom build is a structured process with defined milestones. Understanding this path helps set clear expectations for both the client and the builder. Design selections and project specifications are finalized and approved before production begins.
The fabrication journey includes:
Production Timeline: The production timeline for a custom project is variable. Production time is a minimum of approximately 16 weeks from the scheduled start date and may extend to six months or longer. The final timeline depends on project complexity, equipment and material sourcing, design development, and the number of projects currently scheduled for production.
Defined Project Milestones: The process moves through key stages, from design approval and chassis preparation to framing, utility installation, interior finishing, and final testing.
Progress Photography: The builder provides progress photos to document key construction milestones and keep the client informed of the build's progress. Changes requested after the design has been approved may require a formal change order, which can result in additional costs and an extended production schedule.
Final Payment and Release: Final payment and proof of insurance are required before the completed unit is released for transport.
Client Responsibilities and Regulatory Compliance
While the builder fabricates the unit, the client plays a critical role in ensuring regulatory compliance. The client is responsible for researching and providing the builder with the applicable local health department and regulatory requirements for their intended operating jurisdiction before the project design is finalized. Securing the necessary permits, business licenses, and any required zoning approvals for the operating site also falls to the client.
It is important to note that a builder fabricates the unit to meet the specifications provided by the client; the builder does not guarantee health department approval, permitting, or licensing. Final regulatory approval remains the client's responsibility.
Logistics and Post-Fabrication Support
Once the build is complete, the client is responsible for arranging and insuring transportation for the unit from the fabrication shop to its destination. While the builder delivers a fully equipped unit, ongoing operational tasks such as menu development, staffing, and marketing are the core responsibilities of the business owner. To begin defining the custom food truck build specifications for your project, it’s best to engage with an experienced builder early in the process. You can discuss your project with The Hudson Trailer Company to explore your concept in greater detail.
Frequently Asked Questions
What is the typical lead time for a custom mobile business build? The production timeline for a custom-fabricated unit varies significantly based on the project's complexity and the builder's schedule. Production time is a minimum of approximately 16 weeks from the start of fabrication and can extend to six months or more for highly customized projects involving unique platforms or specialized equipment.
Does Hudson Trailer Company handle my local health department permits? No. The client is responsible for researching and providing us with the specific health department requirements for their operating jurisdiction. We then engineer and fabricate the unit to meet those provided specifications. Securing the actual permits, licenses, and final approvals from the local authorities is the client's responsibility.
Can I provide my own equipment for the build? We strongly recommend that we source and procure all major equipment for the project. This allows our design and fabrication teams to integrate the exact dimensions, utility requirements, and ventilation needs into the plans before construction begins, which is critical for a successful and cohesive build.
What electrical service is required for a high-volume coffee or food trailer? The required electrical service is not one-size-fits-all. It is determined by a detailed load calculation that sums the power requirements of all onboard equipment. While many units operate on 50-amp service, a project with extensive refrigeration and high-wattage cooking equipment may require a more robust system.
Are vintage vehicles mechanically reliable for long-distance travel? The scope of a standard commercial build-out focuses on the interior fabrication and business systems. The underlying mechanical reliability of a client-provided vintage vehicle is not included unless specifically contracted as a separate scope of work. Clients should have any vintage vehicle thoroughly inspected by a qualified mechanic.
What materials are used for the interior cabinetry and countertops? Materials are selected to meet brand aesthetic goals and the requirements of the client's local health department. Common choices include durable stainless steel for work surfaces and custom-built, sealed wood cabinetry for a warmer finish. All materials are chosen for their ability to withstand the demands of a commercial mobile environment.
Do you provide delivery or shipping for completed custom builds? Clients are responsible for arranging and insuring their own transportation and shipping for their completed unit from our fabrication facility in Jacksonville, Florida.
How do I determine the right generator size for my mobile business? Generator sizing is directly tied to the electrical load calculation. Once the total power demand of your equipment is determined, an appropriately sized generator can be specified to ensure it can reliably power your entire operation.
Comments